
A&R Apartment_ Rue de l’Aqueduc, 75010, PARIS
85m²_Full interior renovation design
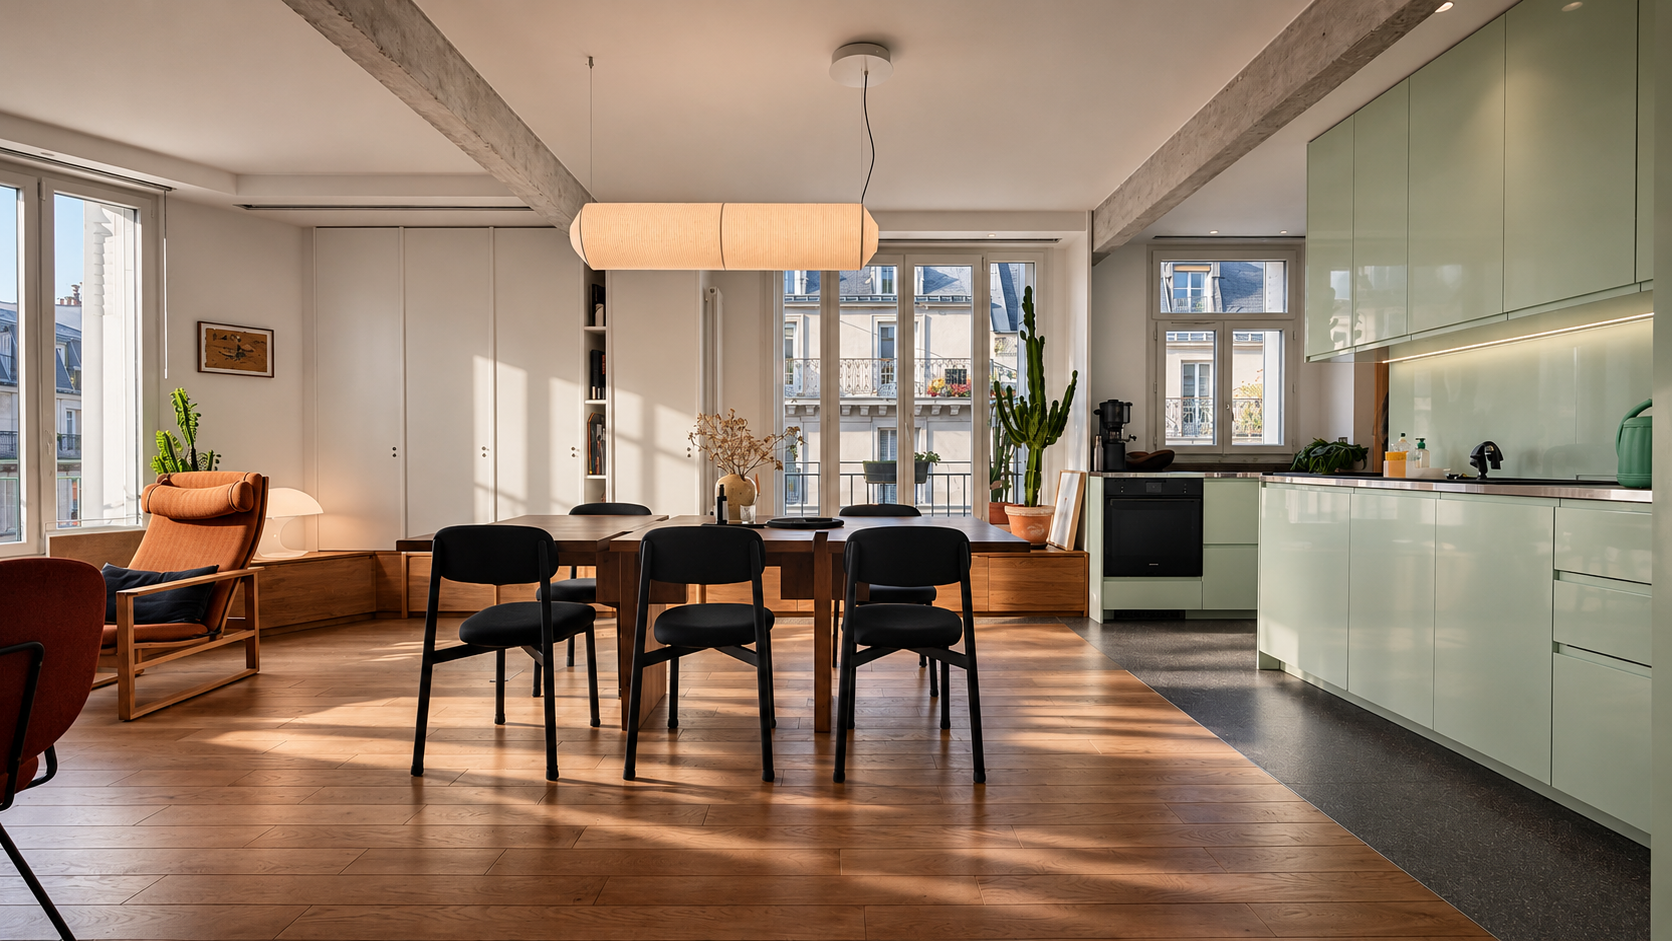
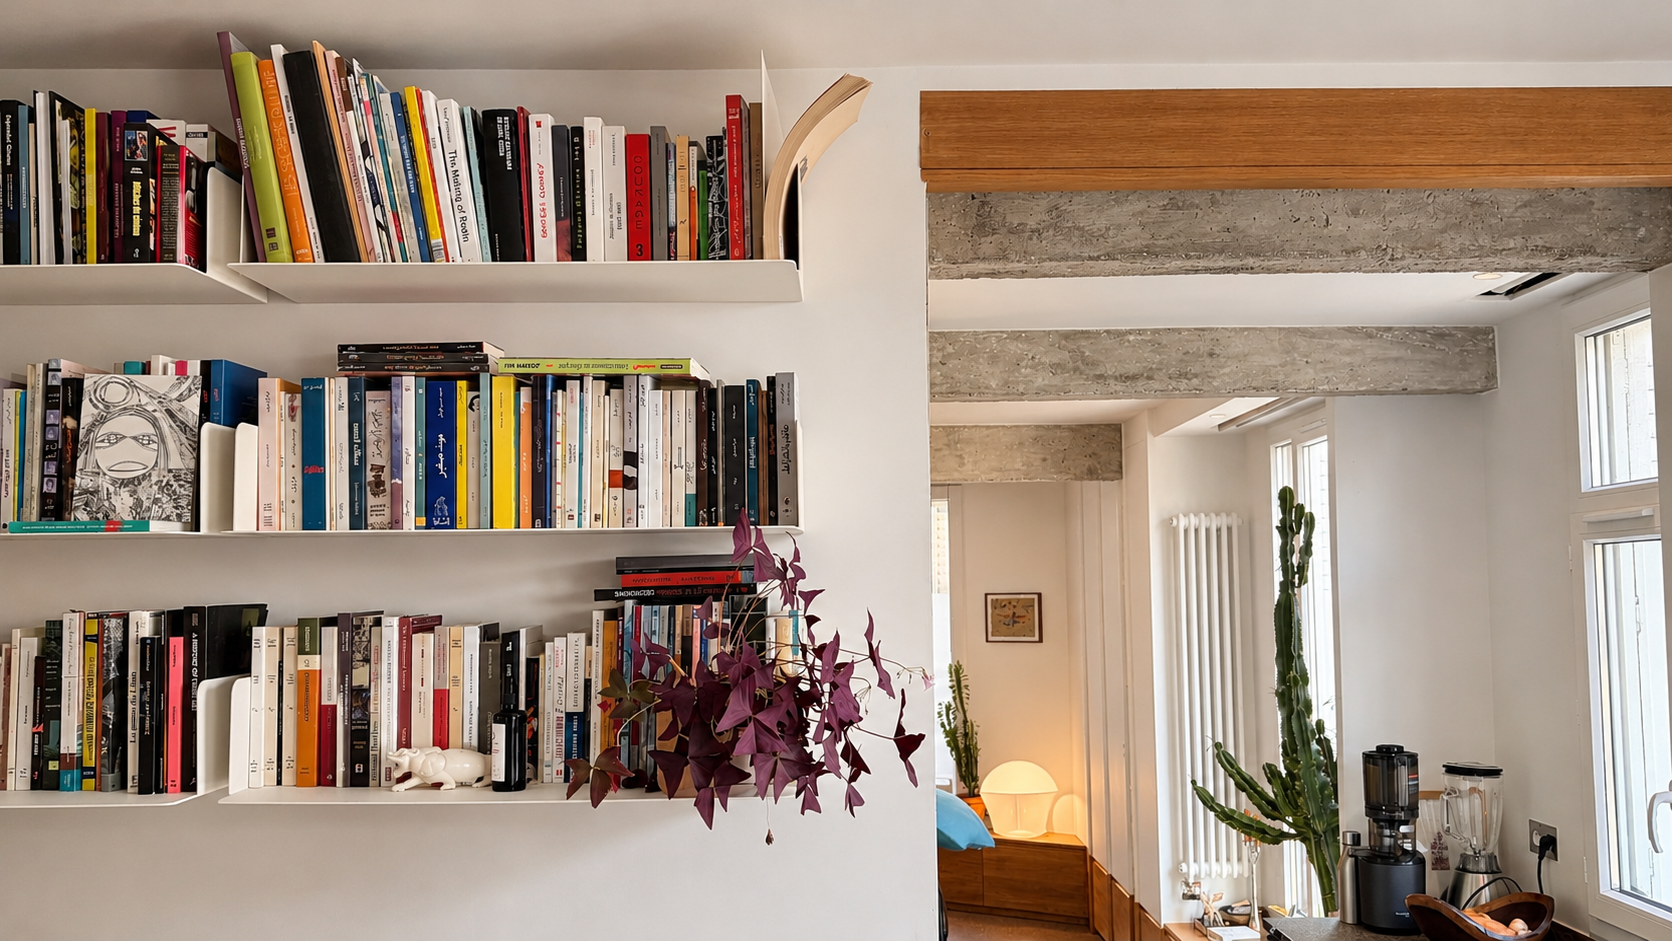
Located in a 1970s building in Paris, the apartment presented a familiar architectural language, reminiscent of Beirut’s residential buildings of the same period. Yet one observation of Parisian interiors became the starting point for the renovation: the tendency to circulate from room to room along the windows, rather than through corridors at the back, as is often the case in Lebanon.
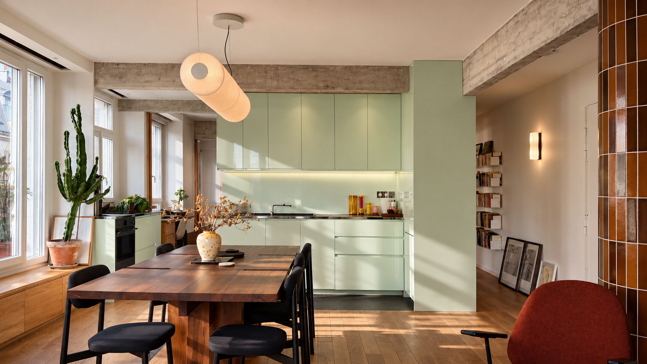
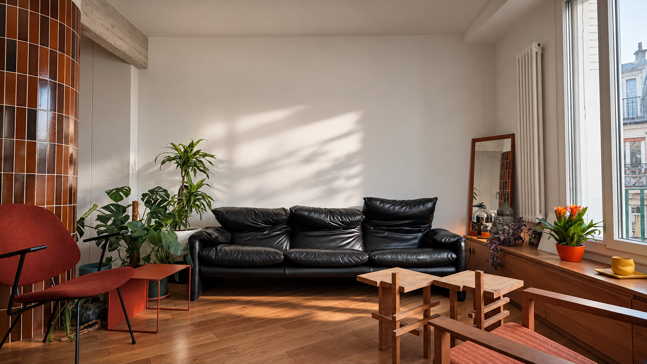
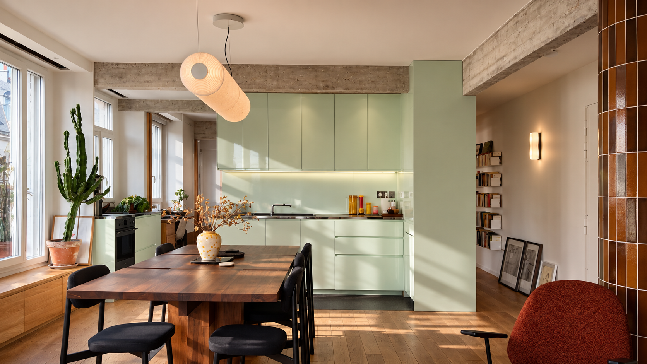
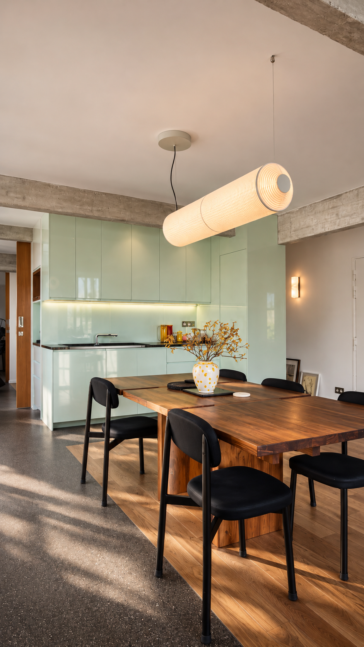
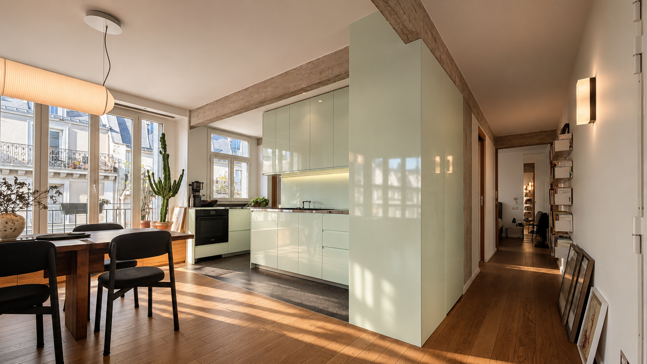
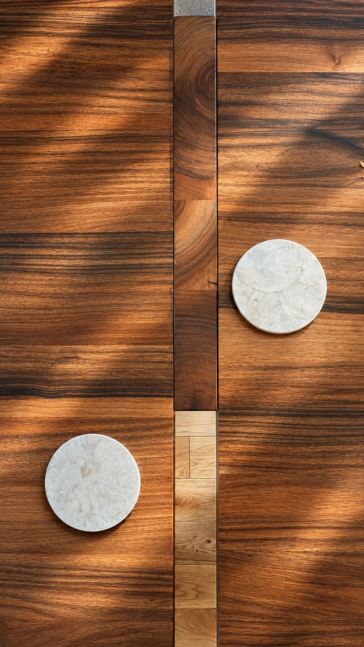
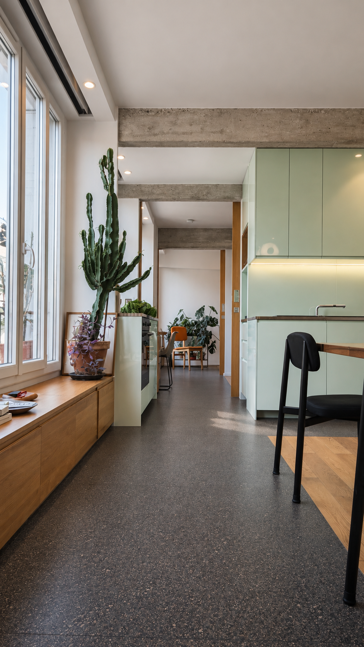
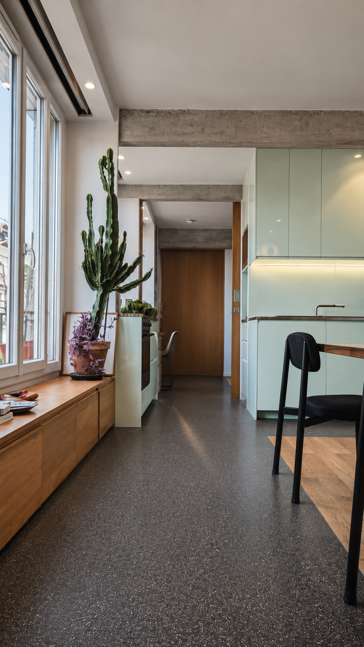
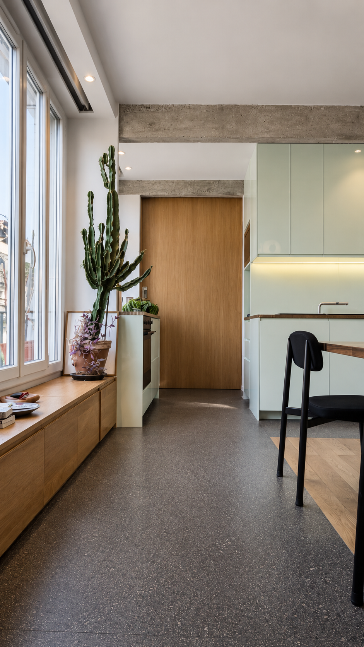
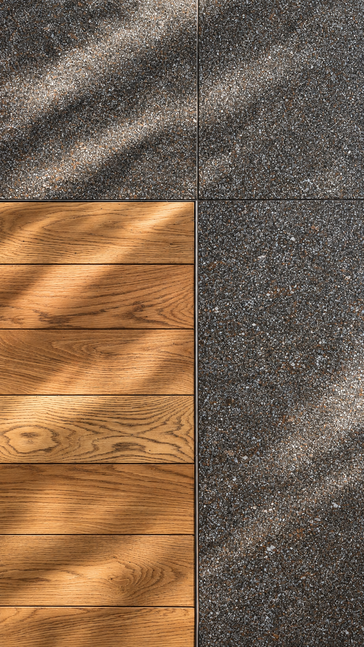
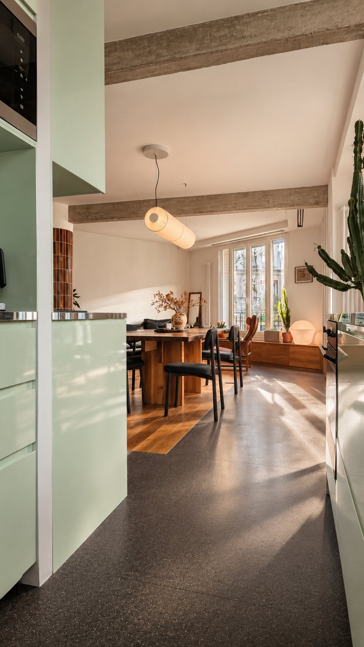
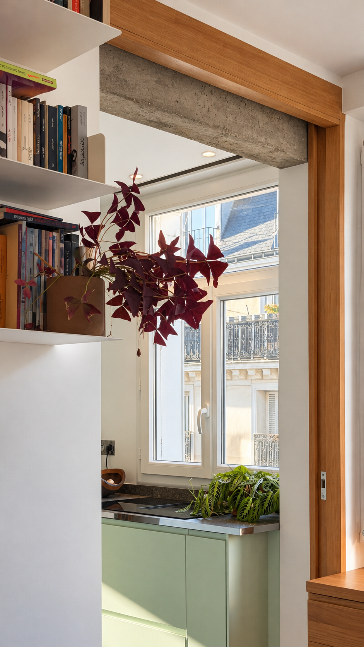
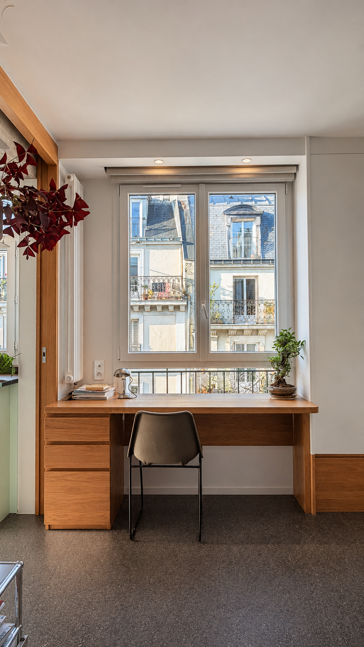
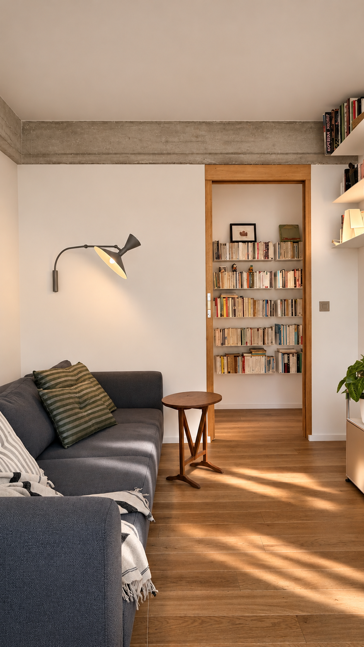
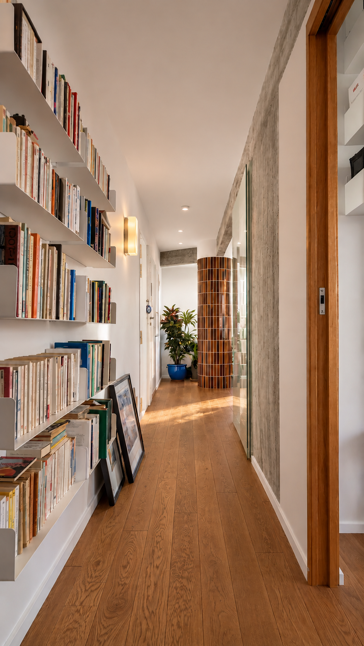
This inspired the idea of opening up the apartment into one continuous, flexible living space, allowing the owners to enjoy the entire home when alone, while retaining the possibility of closing off the TV room and study to accommodate guests. By removing the partitions along the façade, a new circulation path emerges beside the windows, distinguished by stone flooring in contrast to the solid wood of the living spaces. When all the doors are open, movement becomes fluid around a central volume that brings together several functions, including the custom-designed light green lacquered kitchen. The result is an apartment that shifts effortlessly between openness and intimacy, where circulation becomes an integral part of the living experience.
PROJECT TEAM AND COLLABORATORS:
GHAITH&JAD . A.Z.B Paris . Hier . Galerie Paradis . dzek . Hudson Reed . Corston